


Mrs. Singh Residence
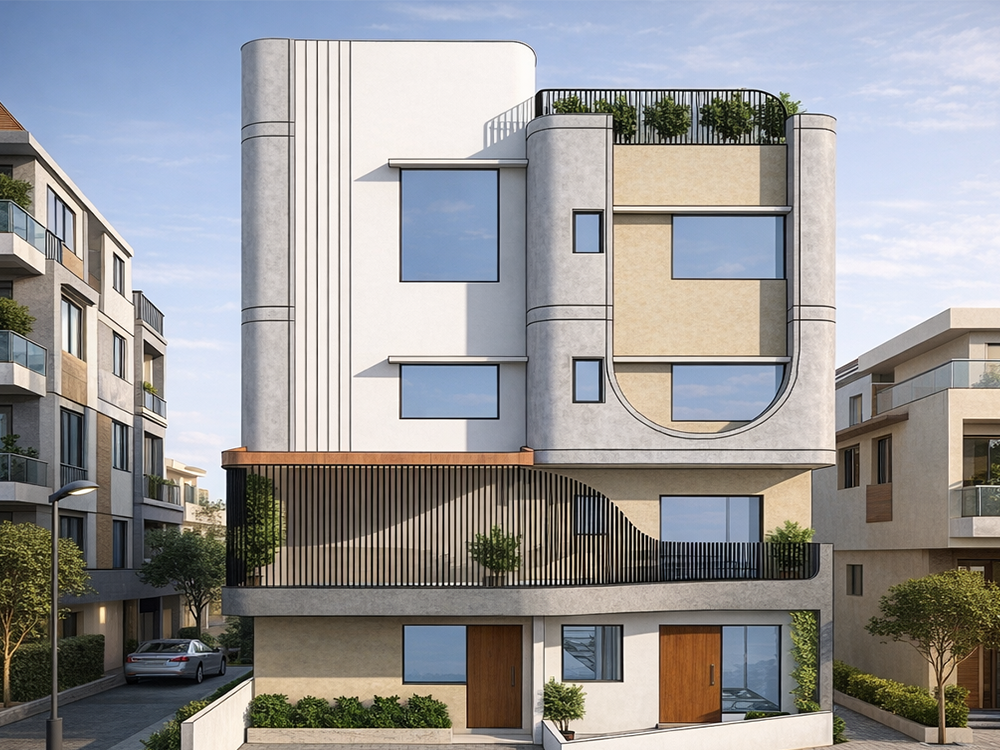
Residential (Private Residence + Rental Units)
1,650 sq.ft.
4,600 sq.ft.
Lucknow
Ongoing
Mrs. Singh Residence is a thoughtfully planned mixed-use residential project that combines a private family home with income-generating studio units, addressing both lifestyle and investment needs within a compact urban plot.
The architectural planning clearly segregates the family residence and rental spaces while maintaining overall spatial efficiency. The ground and first floors are internally connected and designed as a cohesive home for the family, ensuring privacy and comfort.
The second and third floors accommodate six studio units designed for working individuals, with independent access through a separate lift and staircase, ensuring complete functional separation from the primary residence.
A defining feature of the design is the large first-floor balcony, detailed with a custom-designed grill that acts as both a privacy screen and a strong architectural expression. This semi-open space functions as a leisure and utility zone for the family while maintaining visual seclusion from the street.
The project demonstrates an efficient use of limited plot size through vertical zoning, clear circulation planning, and dual-use functionality, resulting in a residence that is practical, private, and economically productive within an urban context.